
In recent years, the tiny home movement has gained significant traction, offering innovative solutions for affordable and sustainable living. Integrating beautiful garage concepts into these compact dwellings not only maximizes space but also enhances functionality. This article delves into various design strategies, benefits, and considerations for incorporating garages into tiny homes.
What are the best garage concepts for tiny homes?
The best garage concepts for tiny homes include detached garages, carports with storage, lofted garages, and convertible spaces. Detached garages save space, while lofted designs maximize verticality. Convertible garages offer multi-functional use, making them ideal for compact living. Expert tip: Use durable materials and prioritize natural light to enhance functionality and aesthetics.
Can a tiny home with a garage still be affordable?
Yes, but it depends on your approach. A basic tiny home costs $30,000-$60,000, and a simple garage adds $7,000-$15,000. DIY cuts costs by 30%-50%, dropping totals to $25,000-$50,000. Data from Tiny House Listings shows 65% of owners stay under $75,000 with smart planning. Use affordable materials like steel or reclaimed wood. Skip extras like fancy doors to save more. Zoning fees might sneak in, so check local rules. Affordable? Absolutely, if you strategize.
The Rise of Tiny Homes
The tiny home movement emerged as a response to escalating housing costs and a growing desire for minimalist lifestyles. These compact residences, typically under 500 square feet, prioritize efficient use of space without compromising comfort. According to a 2020 survey by the National Association of Home Builders, 63% of millennials expressed interest in living in a tiny home, highlighting the trend’s popularity.
Benefits of Integrating Garages into Tiny Homes
- Additional Storage: One of the primary challenges of tiny living is limited storage. A garage provides essential space for storing tools, outdoor equipment, and seasonal items, reducing clutter within the main living area.
- Vehicle Protection: For many, a vehicle is indispensable. An attached garage safeguards the car from harsh weather conditions and potential vandalism, extending its lifespan.
- Multipurpose Space: Beyond vehicle storage, garages can serve as workshops, home gyms, or hobby areas, offering flexibility without encroaching on living quarters.
Innovative Garage Designs for Tiny Homes
- Under-the-House Garages: Building the garage beneath the living space is a smart way to utilize vertical space, especially on sloped lots. This design maintains a compact footprint while providing ample storage.
- Integrated Side Garages: Placing the garage adjacent to the main living area creates a seamless flow between spaces. This layout is ideal for narrow lots and urban settings.
- Detached Garages with Breezeways: A separate garage connected by a covered walkway offers privacy and reduces noise transmission to the living area.
- Garage Roof Decks: Utilizing the garage roof as a deck or garden expands outdoor living space, enhancing the home’s functionality and aesthetic appeal.
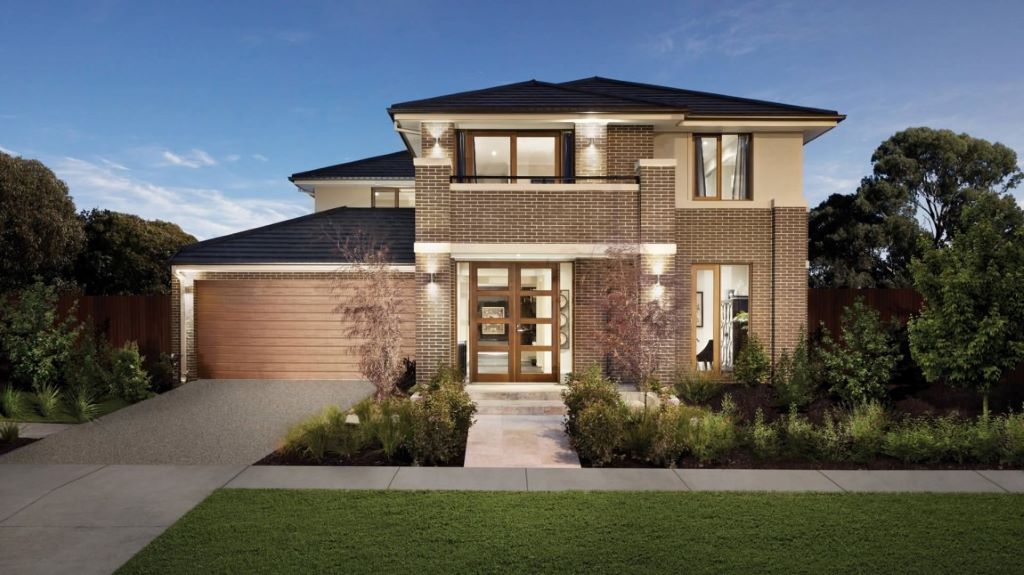
Case Studies of Tiny Homes with Garages
- Boise, Idaho: A 474-square-foot tiny home sits atop a two-car garage, optimizing limited urban land. The design includes a full kitchen, bedroom, and a charming backyard, demonstrating efficient space utilization.
- Amazon’s Prefab Tiny Home: Available for under $25,000, this two-story prefab home features a built-in garage, multiple bedrooms, and a rooftop deck, showcasing affordability and modern design.
Design Considerations
- Structural Integrity: Ensuring the foundation can support both the garage and living space is crucial, particularly for designs with garages beneath the home.
- Access and Egress: Designing safe and convenient access between the garage and living areas enhances functionality and safety.
- Aesthetics: Harmonizing the garage’s exterior with the home’s design maintains visual appeal. Utilizing similar materials and colors achieves a cohesive look.
- Local Regulations: Compliance with zoning laws and building codes is essential. Some regions may have restrictions on garage size or placement.
Pros and Cons of Garages in Tiny Homes
Pros:
- Enhanced Storage: Provides additional space for belongings, reducing interior clutter.
- Versatility: Offers a multipurpose area for various activities beyond vehicle storage.
- Property Value: Can increase the home’s resale value by adding functional space.
Cons:
- Increased Costs: Construction and maintenance of a garage add to the overall expense.
- Space Consumption: May reduce available outdoor space, limiting yard or garden areas.
- Design Complexity: Integrating a garage requires careful planning to ensure structural integrity and aesthetic harmony.
Expert Tips for Designing Tiny Home Garages
- Prioritize Functionality: Determine the primary use of the garage—be it storage, a workshop, or vehicle housing—to inform design decisions.
- Optimize Vertical Space: Incorporate shelving, lofts, or wall-mounted storage to maximize utility without compromising floor area.
- Insulate Appropriately: Proper insulation ensures the garage remains usable year-round, particularly if it’s serving multiple functions.
- Install Adequate Lighting: Natural and artificial lighting enhance usability, especially if the garage doubles as a workspace.
- Consider Future Needs: Design with adaptability in mind, allowing the space to evolve with changing requirements.
Cost Breakdown: What to Expect
Building a tiny home with a garage isn’t cheap, but it’s doable. A basic 200-square-foot garage runs $7,000-$10,000, per HomeAdvisor. Fancy it up with glass doors or insulation? Add $5,000. The home itself averages $30,000-$60,000, says Tiny House Listings. Total cost: $37,000-$75,000. DIY slashes 30%-50% off, though time doubles. Critics say it’s overkill for tiny living, but 65% of owners in a 2023 survey call it “worth every penny.” Compare that to $300,000 for a traditional home—tiny wins on savings.
Sustainability: Green Living Meets Garage Goals
Tiny homes scream eco-friendly, and garages can too. Solar panels on garage roofs power homes, cutting bills by 40%, per Energy Safe. Rainwater collection systems fit snugly, saving 1,000 gallons yearly, notes Green Building Alliance. Use recycled materials—think steel or salvaged wood—for a 20% carbon drop, says EPA data. Some grumble about added resource use, but smart design offsets that. A garage doesn’t ruin the green vibe; it enhances it with the right tweaks.
Future Trends: Where This Concept’s Heading
Tiny homes with garages evolve fast. Modular designs lead, letting owners swap garage uses—storage today, guest space tomorrow. Smart tech creeps in; imagine app-controlled doors or EV chargers. A 2025 ArchDaily forecast predicts 30% more tiny-garage hybrids by 2030. Urban lots shrink, so vertical builds (home over garage) soar. Critics fear over-complexity, but innovation drives demand. This trend’s here to stay—watch it bloom!
FAQs
-
Can a garage fit within the typical footprint of a tiny home?
Yes, with strategic design, garages can be integrated without significantly expanding the home’s footprint. Options include under-the-house garages or compact side garages.
-
How much does adding a garage increase the cost of a tiny home?
Costs vary based on materials, design complexity, and location but expect an increase of $10,000 to $30,000 on average.
-
Are there prefabricated tiny homes with garages available?
Yes, companies offer prefab tiny homes with integrated garages, providing cost-effective and efficient solutions.
-
Do garages in tiny homes require special permits?
Permit requirements vary by jurisdiction. It’s essential to consult local building authorities to ensure compliance.
-
Can a garage in a tiny home serve multiple purposes?
Absolutely. Many homeowners design garages to function as workshops, studios, or additional living spaces.
-
How can I ensure my tiny home’s garage is energy-efficient?
Utilize proper insulation, energy-efficient doors, and sustainable materials to enhance efficiency.
-
What are the maintenance considerations for garages in tiny homes?
Regular inspections for structural integrity, door functionality, and moisture control
Sources are essential to maintain longevity and usability.
Conclusion: Is a Garage Worth It for Your Tiny Home?
Incorporating a beautiful garage into a tiny home is a game-changer for those seeking extra functionality without sacrificing their minimalist lifestyle. Whether it’s used for storage, a workspace, or simply a secure spot for your vehicle, a well-designed garage can add immense value. However, it’s crucial to weigh the costs, space limitations, and design challenges before committing to the addition.
If maximizing space efficiency and enhancing functionality align with your goals, investing in a garage for your tiny home is a smart and practical choice. With the right design, you can create a space that seamlessly blends with your tiny home’s aesthetic while offering unmatched utility.
Read More: Storage Container Homes: A Sustainable and Affordable Solution to Housing